
Price Reduction
Address
188 Foxhill Drive, Dawsonville, GA
Price
$ 509,900
Property Attributes
- MLS#10823142
- TypeSingle Family
- Listing Status Price Change
- CountyDawson
- CityDawsonville
- NeighborhoodCreekside
- Zip30534
- StyleOther
- Year Built2024
- Taxes$ 3739
- Price$ 509,900
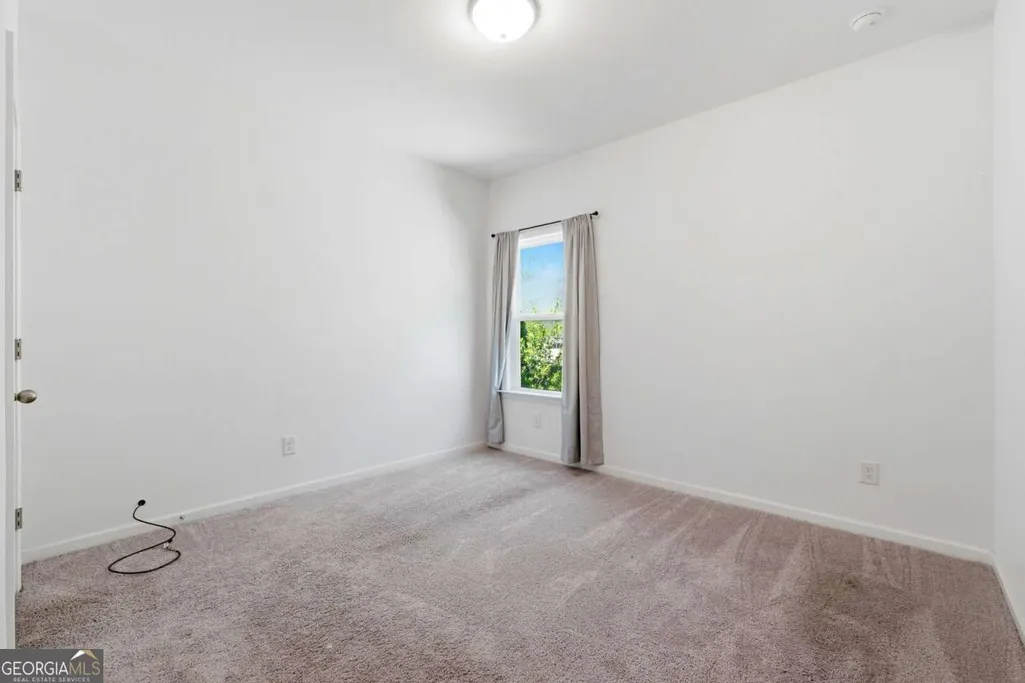
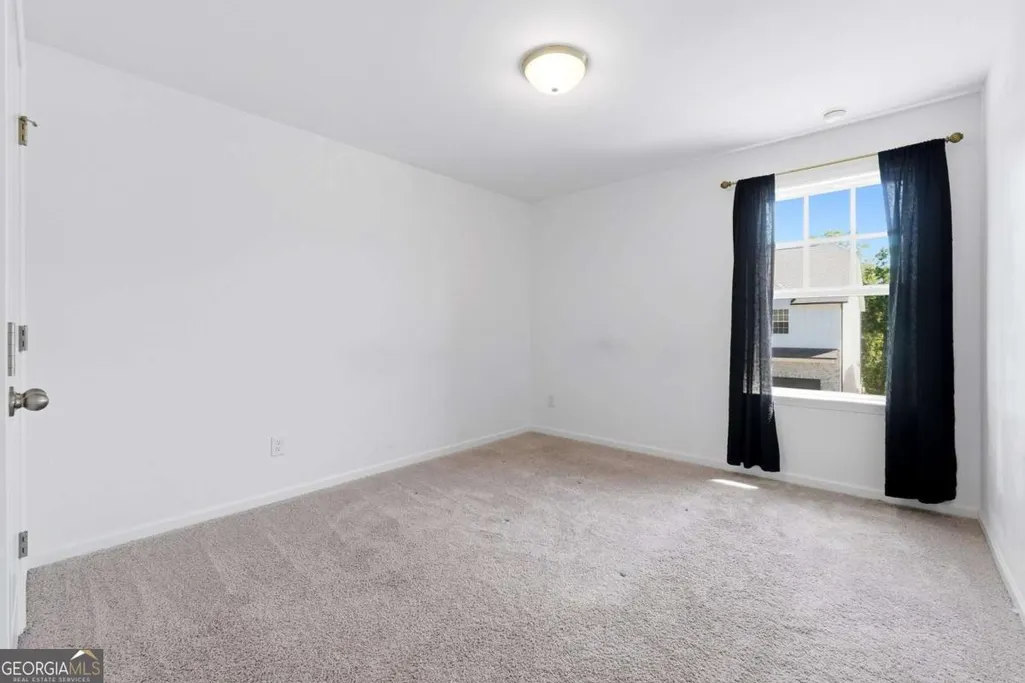
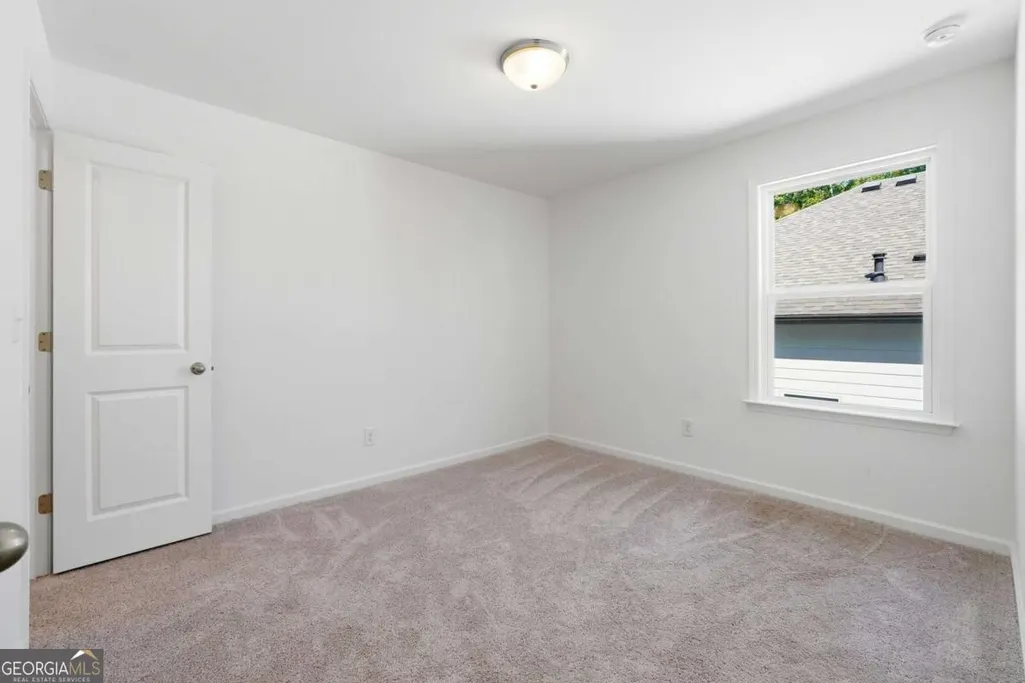
- Bedrooms5
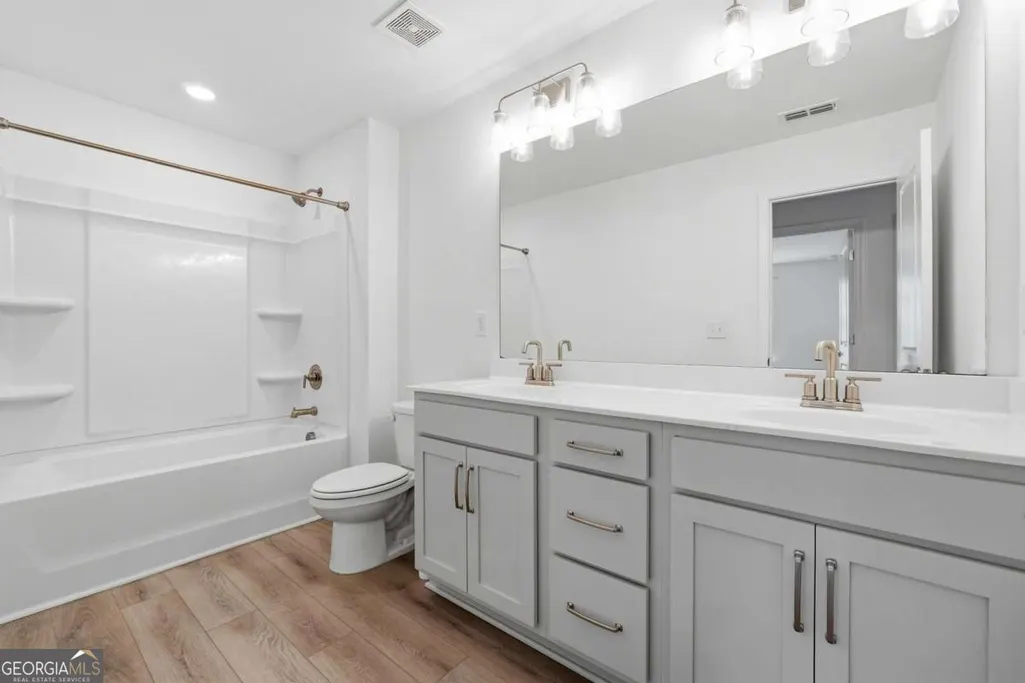
- Full Bathrooms4
- Half Bathrooms0
- Sqr Footage2814
- Lot Size0.158 Acres
Data Source:
Georgia MLS (GAMLS)
Property Description
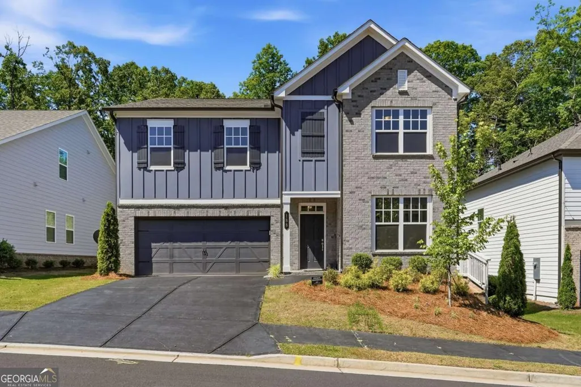
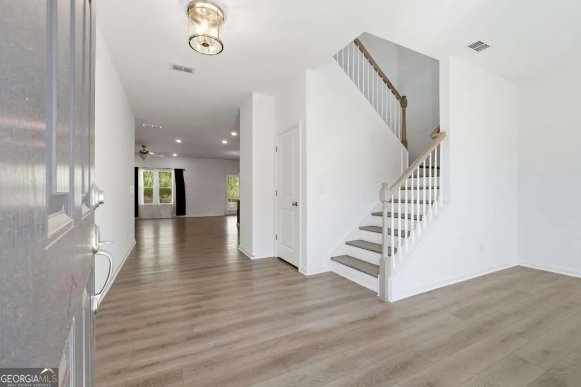
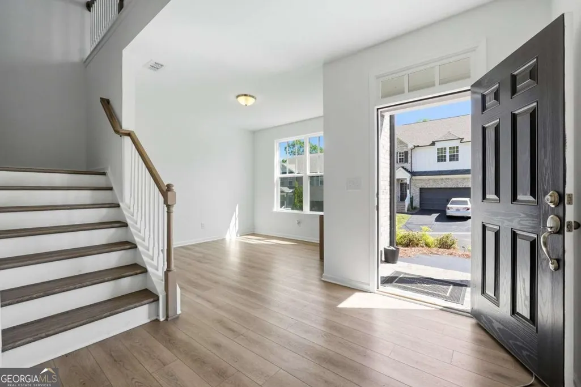
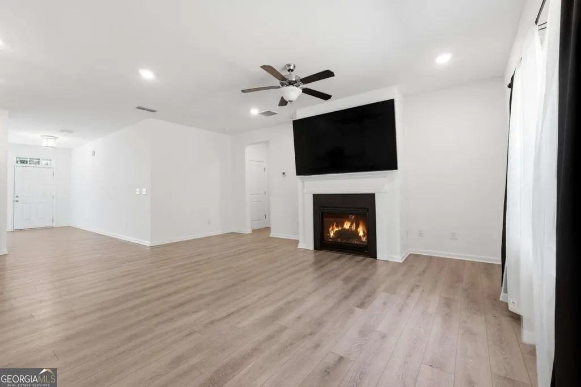
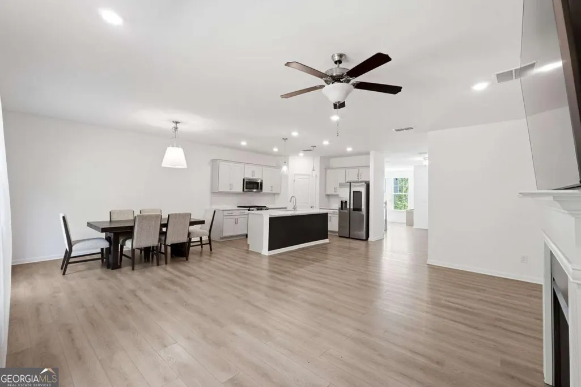
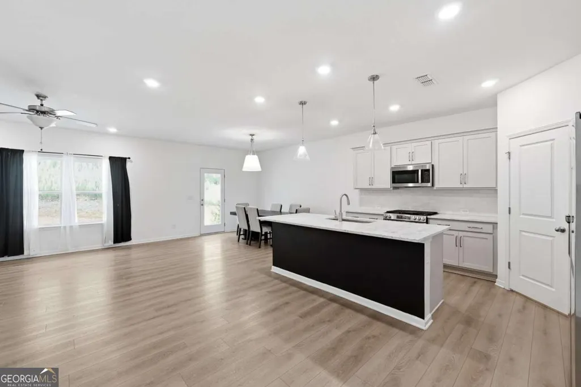
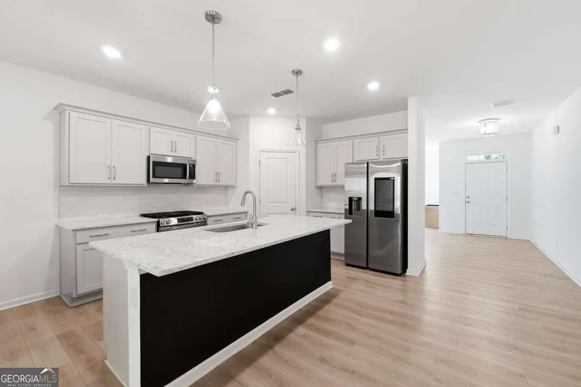
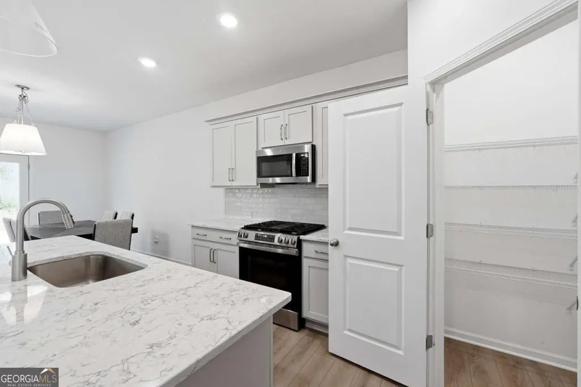
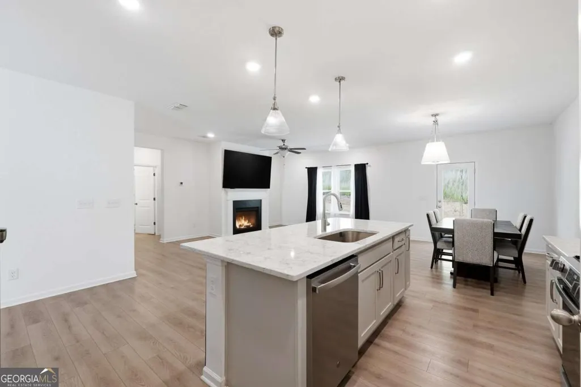
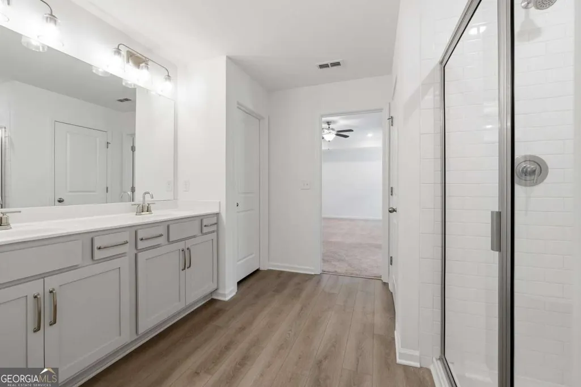
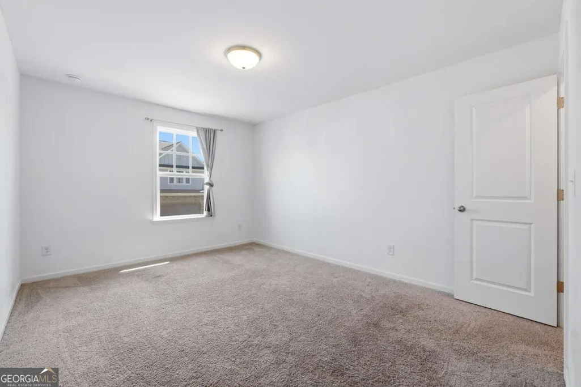
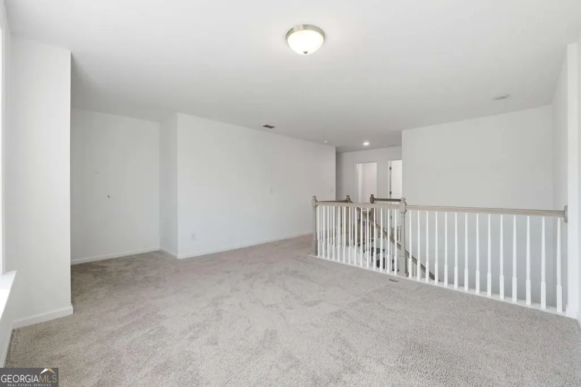
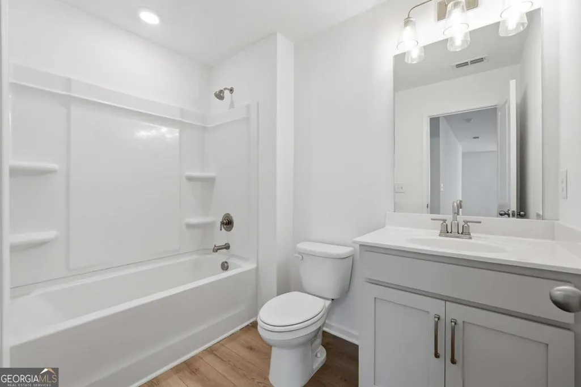
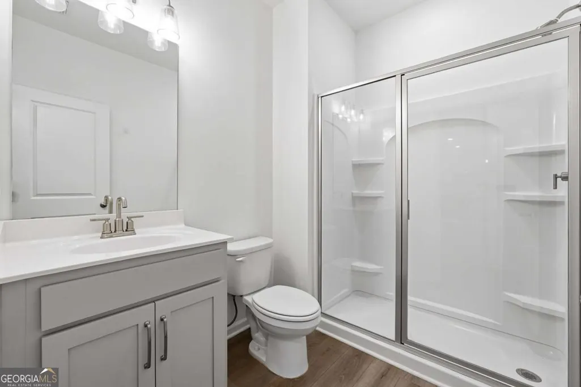
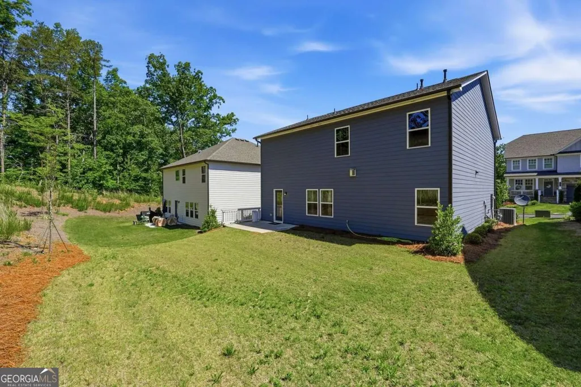
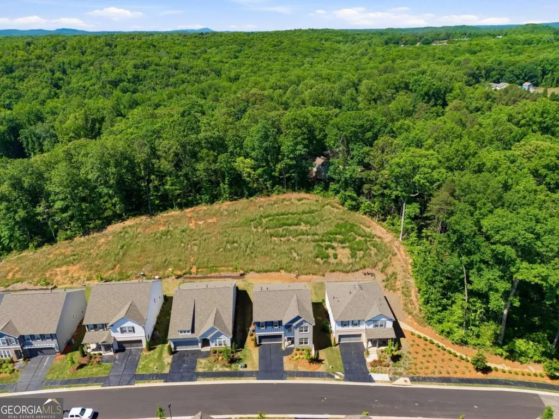
Price Improvement! Modern Farmhouse Style & Resort-Style Amenity Access! Step into the modern-day dream at 188 Foxhill Dr, now offered at an exceptional new price of $509,900! Perfectly blending the warmth of modern farmhouse design with the location today's buyers crave, this stunning two-story home is ready for its next chapter. Situated in the desirable Creekside neighborhood, this property welcomes you with its handsome grey brick facade, striking blue-grey siding, and inviting curb appeal. Inside, you'll find a light-filled, open-concept floor plan designed for effortless entertaining and everyday comfort. The spacious living area flows seamlessly into a chef-ready kitchen featuring sleek countertops, an expansive island, and modern appliances. A standout feature of this property is the exclusive access to the renowned Chestatee community amenities, allowing you to enjoy resort-style living with a pool, tennis courts, and pickleball courts. Unbeatable Dawsonville Location: - Lake & Outdoor Recreation: Located just ~1 mile from Toto Creek Park on Lake Lanier, offering instant access to boat ramps, camping, and water sports. - Shopping & Dining: Just minutes away from the North Georgia Premium Outlets and the fast-growing retail hub along GA-400. - North Georgia Adventures: Quick drive to Amicalola Falls State Park, local North Georgia wineries, and scenic Appalachian mountain hiking trails. - Commuting Convenience: Enjoy easy access to GA-400, making trips down to Alpharetta or up into the mountains a breeze. Whether you're looking for low-maintenance living or direct access to North Georgia's best outdoor lifestyle, 188 Foxhill Dr delivers unmatched value. Schedule your tour today!
| Elementary School | Middle School | High School |
|---|---|---|
| Kilough Elementary School | Other Middle School | Dawson High School |
| Price History | |
|---|---|
| 8/11/2026 | Listed $515,000 |
| 9/13/2026 | 1$509,900 |
General Features
| Sewer | Public Sewer |
|---|---|
| Heating | Central |
| Cooling | Central Air |
| Utilities | Electricity Available,Natural Gas Available,Sewer Available,Water Available |
| Roof | Composition |
| Appliances | Dishwasher,Disposal,Dryer,Microwave,Refrigerator,Washer |
| HOA Fee | 1975 |
| Association Fee Includes | Maintenance Grounds |
| Architectural Style | Other |
| Security Features | Carbon Monoxide Detector(s),Smoke Detector(s) |
| Construction Materials | Brick,Concrete |
| Year Built | 2024 |
| Electric | 220 Volts |
| Levels | Two |
| Property Subtype | Single Family Residence |
| Tax Year | 2025 |
| Waterfront Features | No Dock Or Boathouse |
| Community Features | Pool,Tennis Court(s) |
| County | Dawson |
| New Construction | false |
| Property Type | Residential |
| HOA | true |
| Attached Garage | false |
| Subdivision Name | Creekside |
| Garage Y/N | true |
| Full Baths | 4 |
| Status | Price Change |
| Directions | Follow GPS |
| High School | Dawson |
| City | Dawsonville |
| Body of Water | None |
| Lot Size Units | Square Feet |
| Lot Size Square Feet | 6882.48 |
| Carport Y/N | false |
| Elementary School | Kilough |
| Property Attached Y/N | false |
| Land Lease Y/N | false |
| Tax Annual Amount | 3739 |
| Home Warranty Y/N | false |
| Middle/Junior High School | Other |
| Property Condition | Resale |
| Structure Type | House |
| Building Area Units | Square Feet |
| Living Area Units | Square Feet |
| Standard Status | Active |
Interior Features
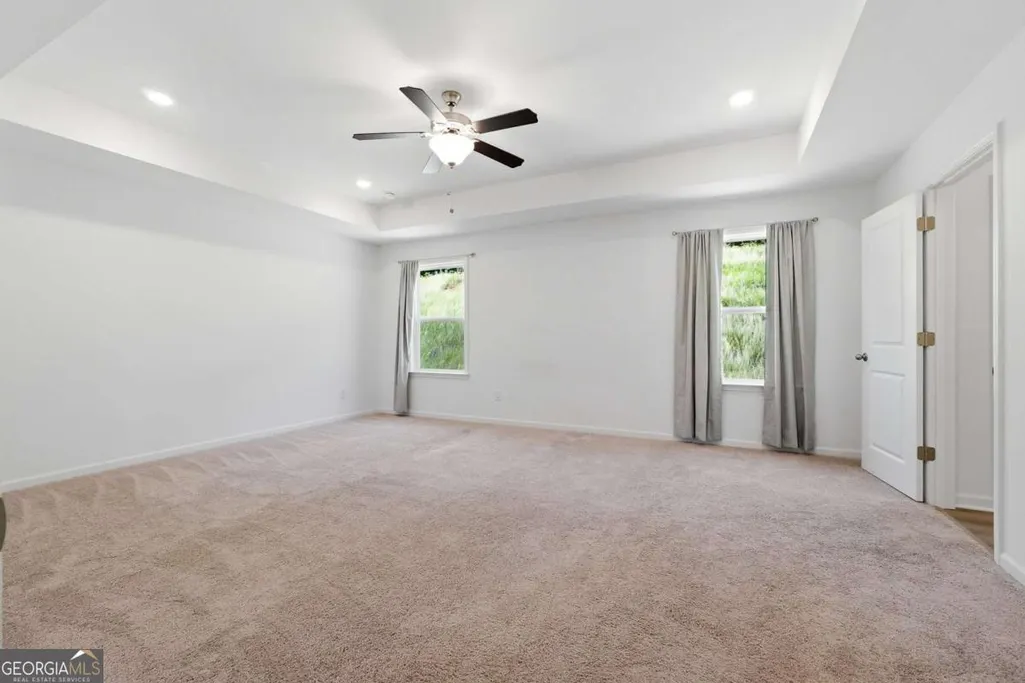
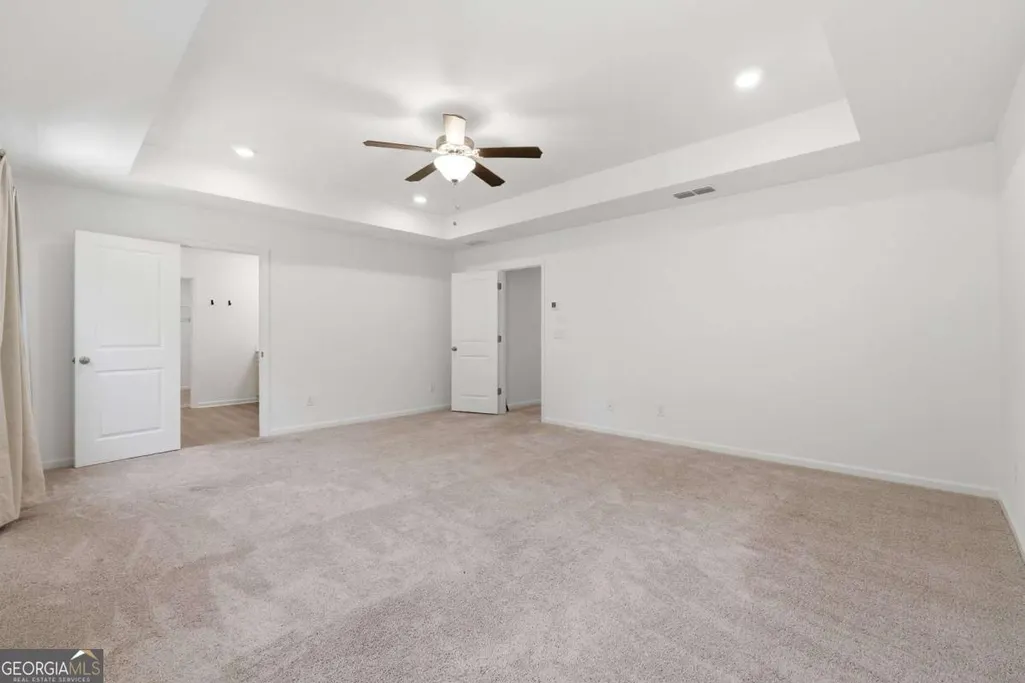
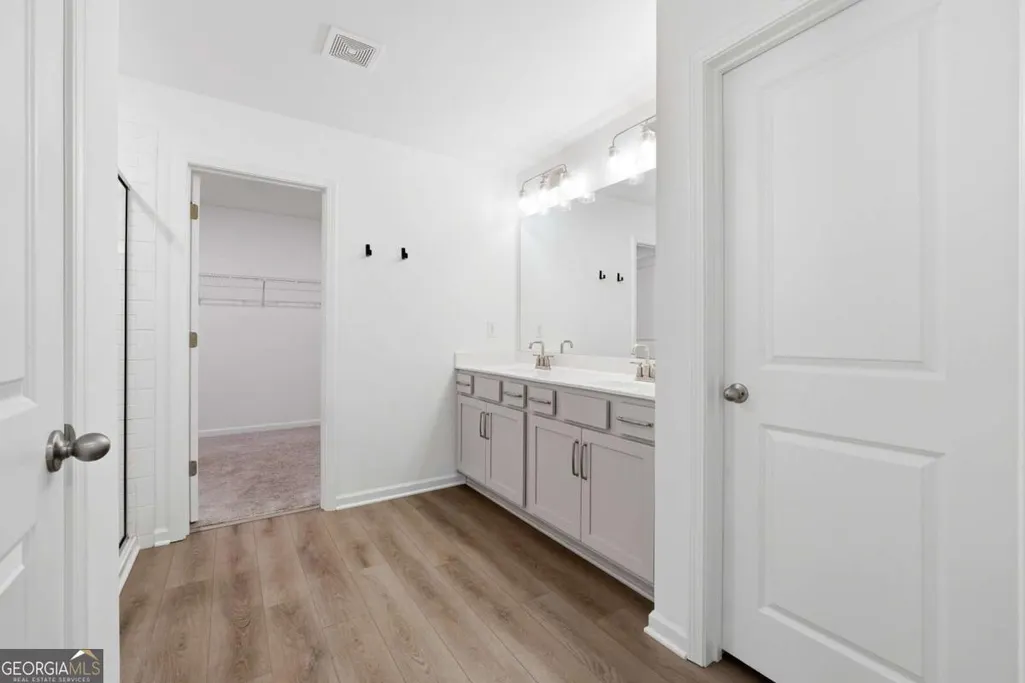
| Interior Amenities | High Ceilings,In-Law Floorplan,Walk-In Closet(s) |
|---|---|
| Basement | None |
| Flooring | Carpet |
| Total Fireplaces | 1 |
| Fireplace Features | Factory Built |
| Common Walls | No Common Walls |
| Air Conditioning Y/N | true |
| Heating Y/N | true |
| Window Features | Double Pane Windows |
| Fireplace Y/N | true |
| Above Grade Finished Area | 2814 |
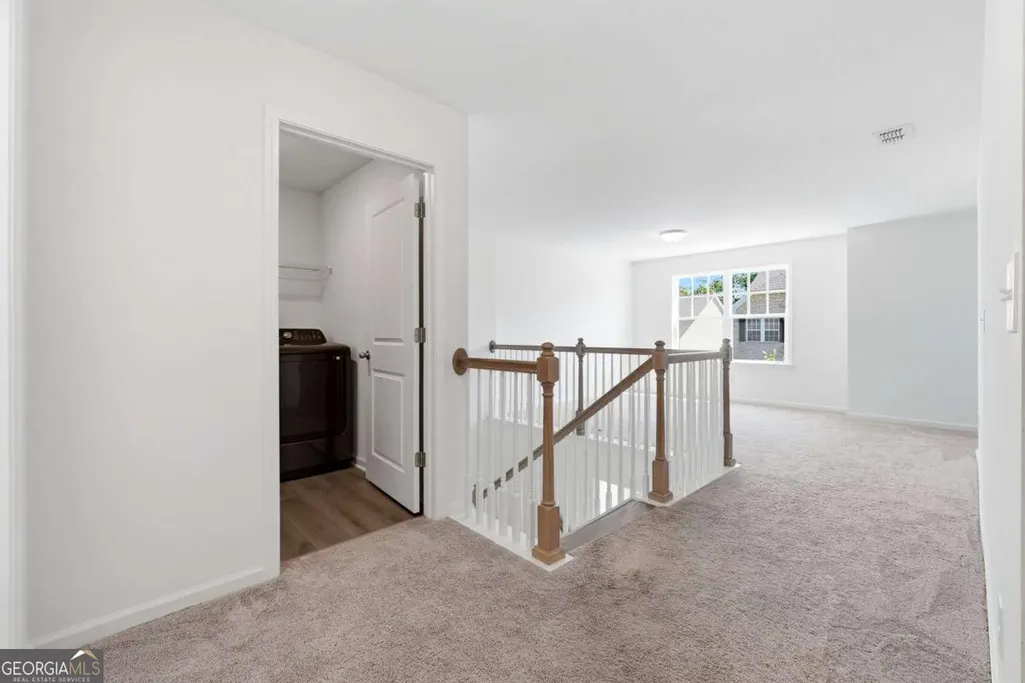
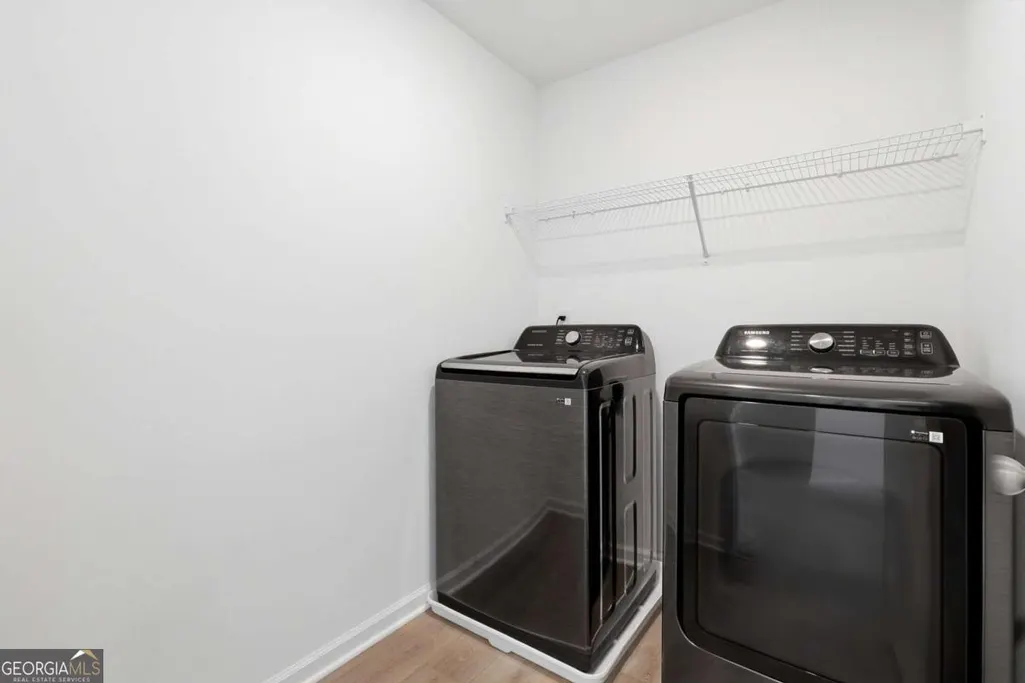
| Laundry Features | Laundry Closet,Upper Level |
| Total Bedrooms | 5 |
| Main Level Bedrooms | 1 |
| Main Level Bathrooms | 1 |
| Below Grade Finished Area Unit Type | Square Feet |
| LivingAreaSource | Public Records |
| Above Grade Finished Area Unit Type | Square Feet |
| Kitchen Features | Kitchen Island,Walk-in Pantry |
| Total Baths | 4 |
Exterior Features
| Vegetation | Grassed |
|---|---|
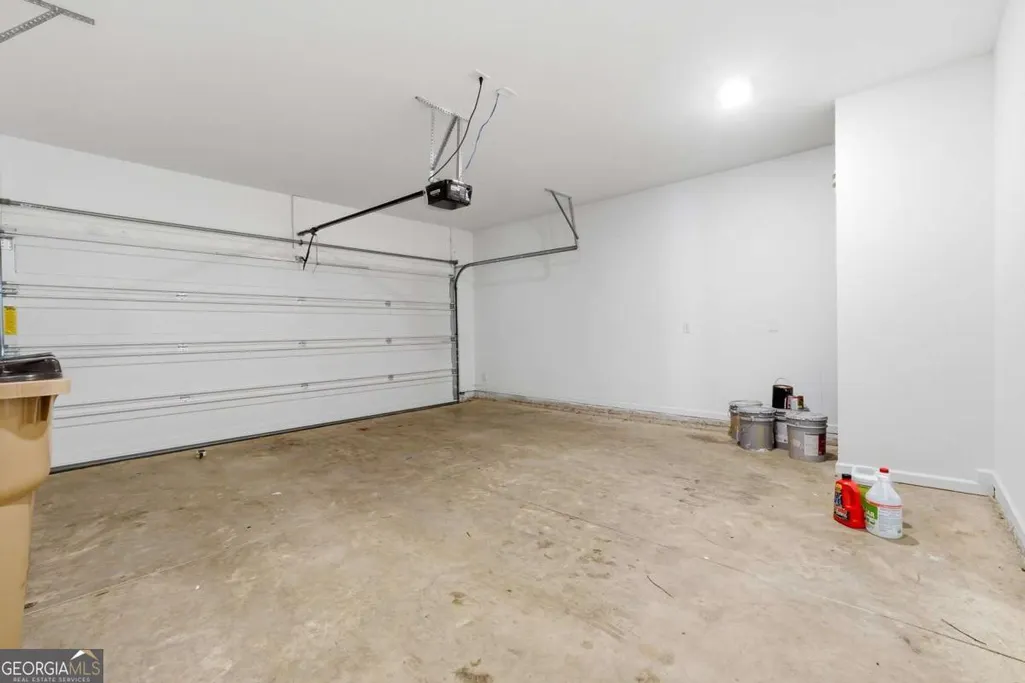
| Parking Features | Garage,Parking Pad |
| Lot Features | Open Lot |
| Water Source | Public |
| Total Parking | 4 |
| Lot Size Area | 6882.48 |
| Foundation Details | Slab |
| Building Area Total | 2814 |
| Lot Size Acres | 0.158 |
| Lot Size Source | Public Records |
| Waterfront Y/N | false |
Amenities
- Foreclosure
- Views
- Short Sale
- New Construction
- Adult 55+
- Lease To Own
- No HOA Fees
- Furnished
- Primary On Main
- Air Conditioning
- Seller Finance
- Green
- Fixer Upper
- Horse
- Golf
- Fireplace
- Deck
- Garage
- Basement
- Pool
Property vs Single Family Average in 30534
Price
Taxes
Year Built
 All information deemed reliable but not guaranteed. All properties are subject to prior sale, change or withdrawal. Neither listing broker(s) or information provider(s) shall be responsible for any typographical errors, misinformation, misprints and shall be held totally harmless. Listing(s) information is provided for consumers personal, non-commercial use and may not be used for any purpose other than to identify prospective properties consumers may be interested in purchasing. Information on this
 ©2026 Georgia Multiple Listing Service All information deemed reliable but not guaranteed. All properties are subject to prior sale, change or withdrawal. Neither listing broker(s) or information provider(s) shall be responsible for any typographical errors, misinformation, misprints and shall be held totally harmless. Listing(s) information is provided for consumer's personal, non-commercial use and may not be used for any purpose other than to identify prospective properties consumers may
 The information set forth on this site is based upon information which we consider reliable, but because it has been supplied by third parties to our franchisees (who in turn supplied it to us), we can not represent that it is accurate or complete, and it should not be relied upon as such. The offerings are subject to errors, omissions, changes, including price, or withdrawal without notice. All dimensions are approximate and have not been verified by the selling party and can not be verified. It
