
Address
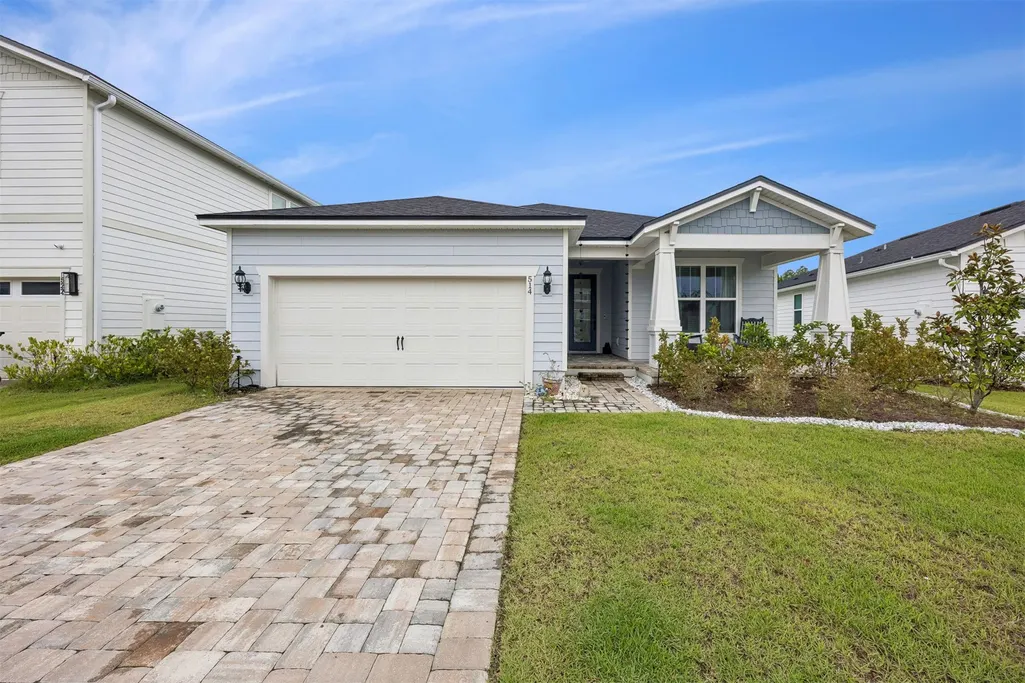
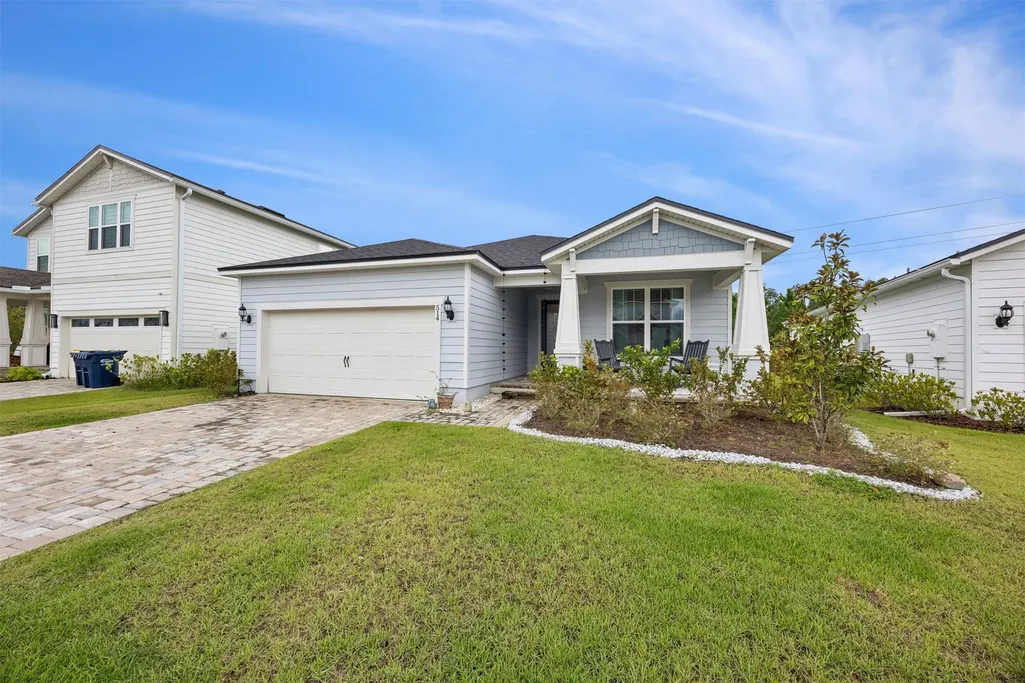
514 Hawthorn Park Circle, Yulee, FL
Price
$ 540,000
Property Attributes
- MLS#117198
- TypeSingle Family
- Listing Status Active
- CountyNASSAU
- CityYulee
- AreaAr 8 Mainland - Sub 5 WILDLIGHT Village
- NeighborhoodHawthorn Park
- Zip32097
- StyleOne Story
- Year Built2024
- Price$ 540,000
- Bedrooms3
- Full Bathrooms3
- Half Bathrooms0
- Sqr Footage2137
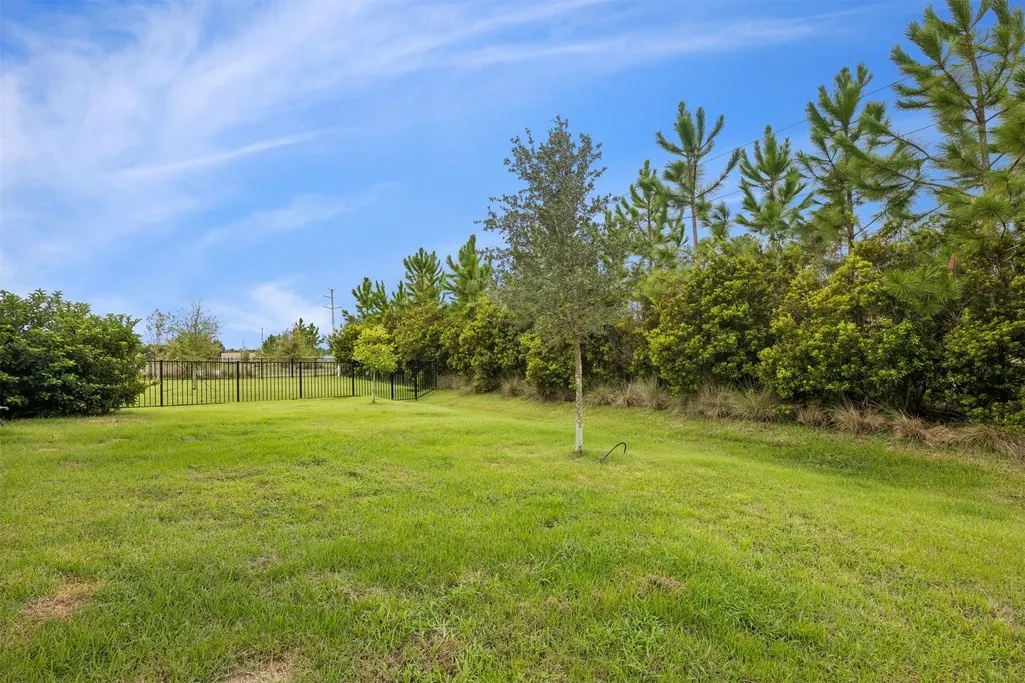
- Lot Size0.1565 Acres
Data Source:
Amelia Island-Nassau County MLS (AINCAR)
Property Description
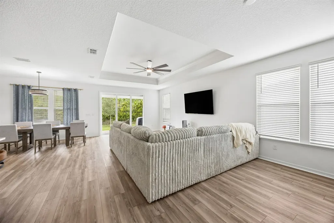
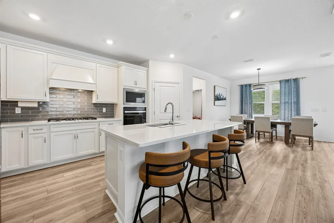
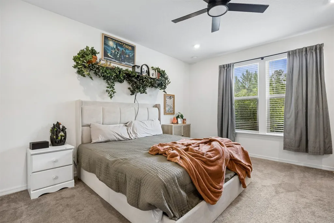
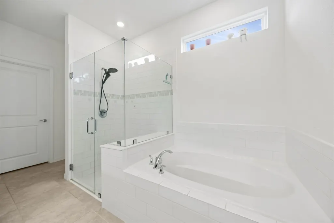
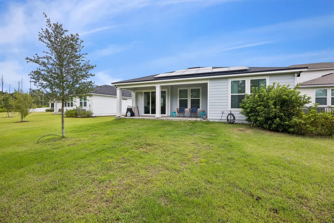
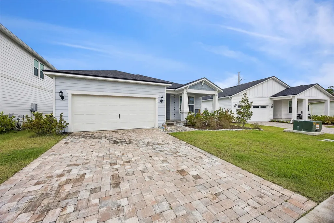
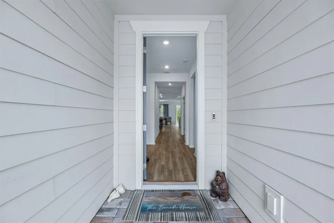
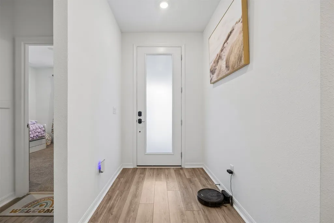
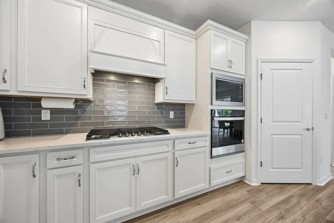
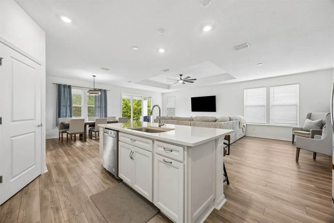
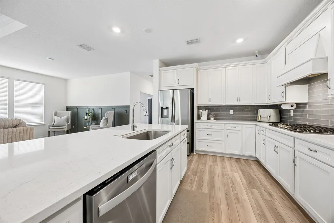
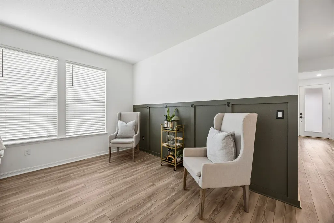
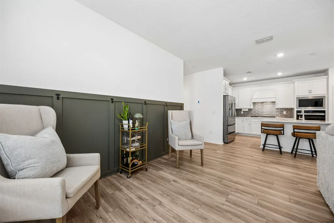
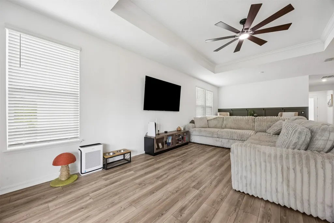
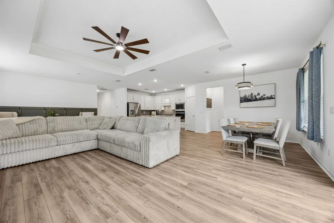
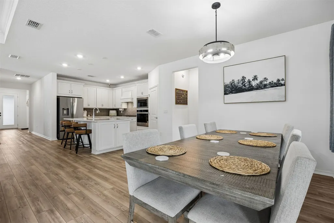
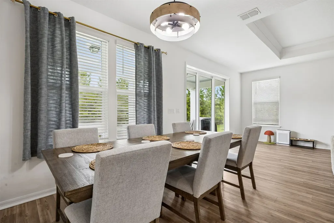
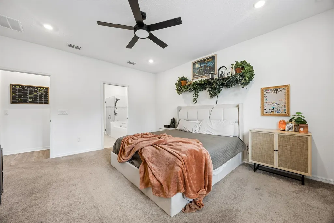
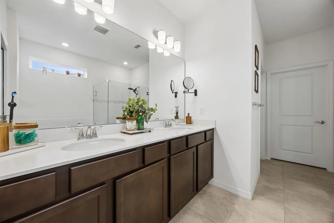
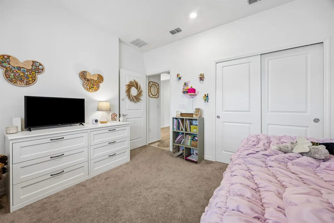
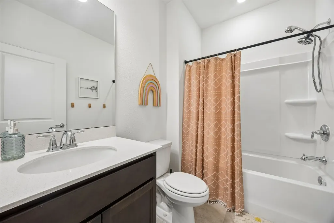
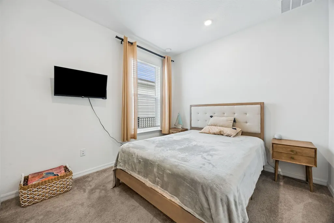
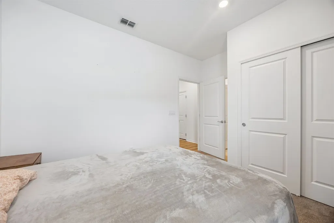
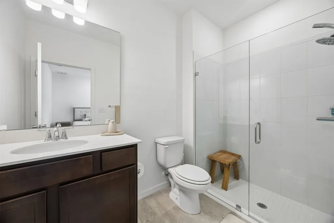
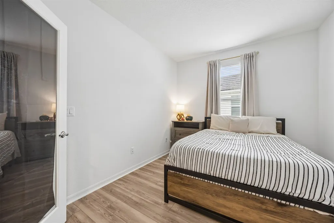
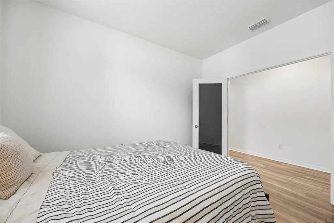
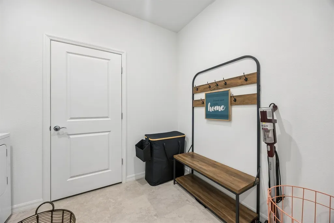
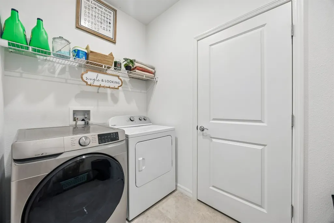
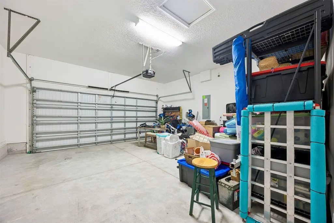
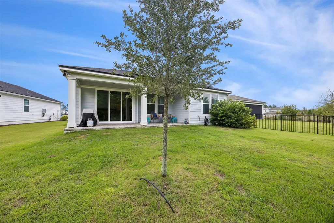
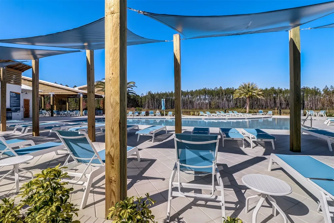
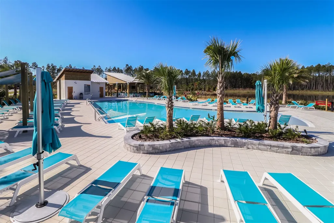
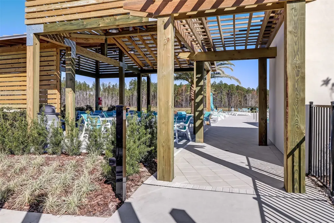
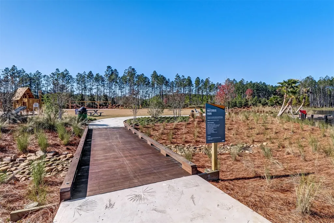
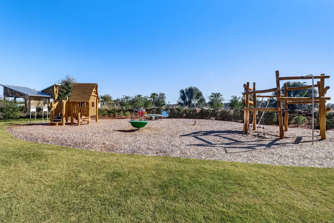
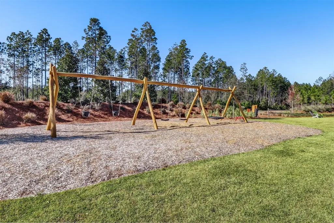
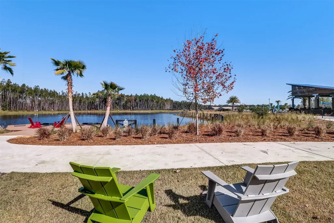
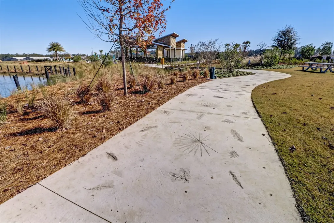
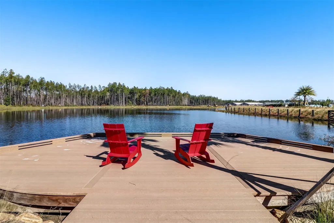
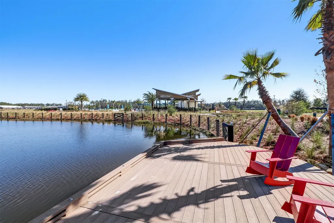
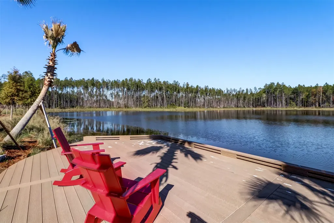
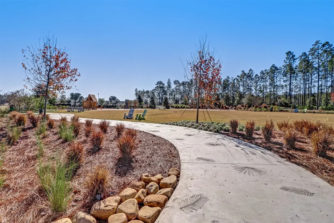
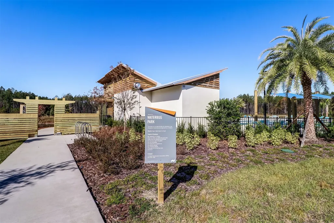
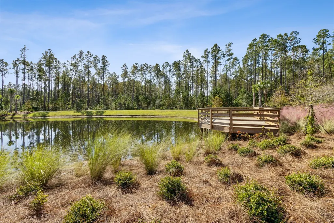
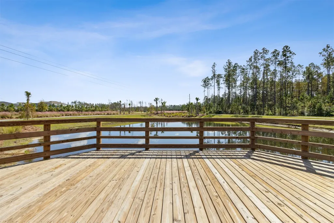
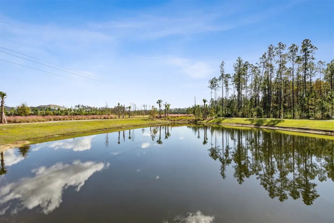
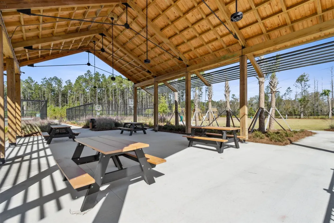
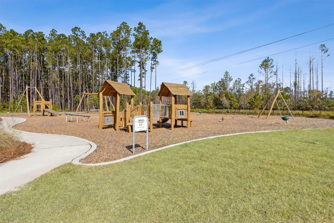
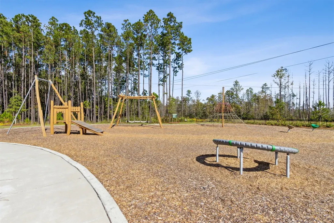
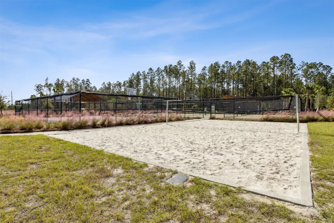
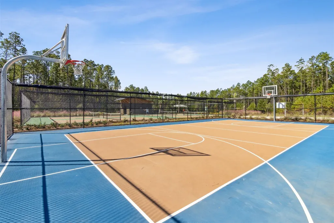
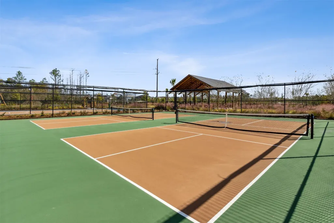
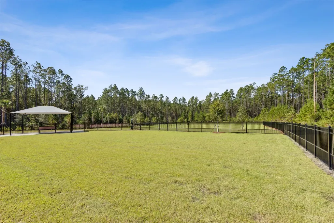
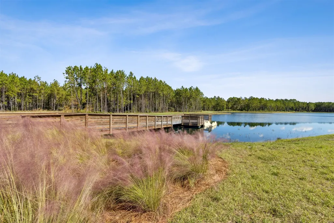
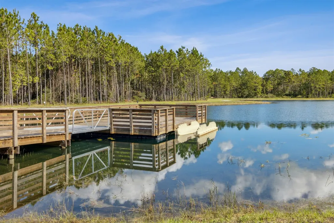
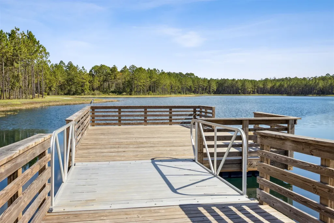
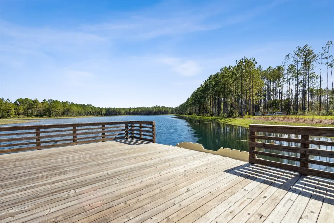
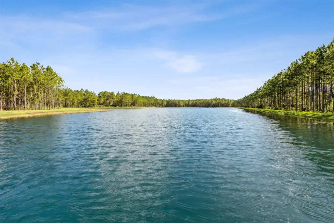
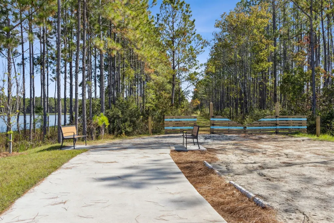
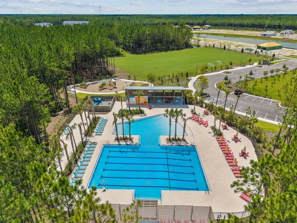
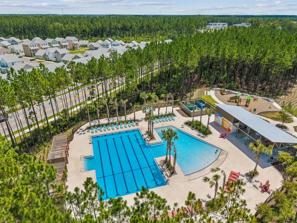
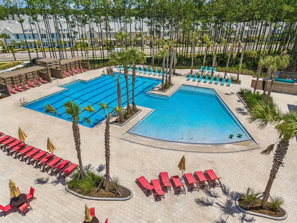
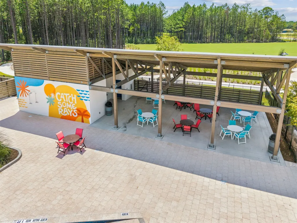
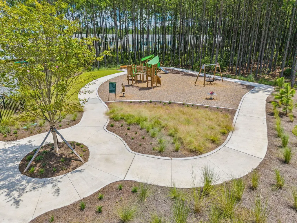
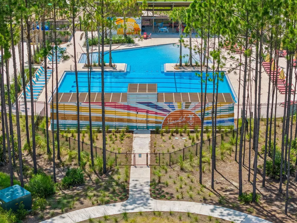
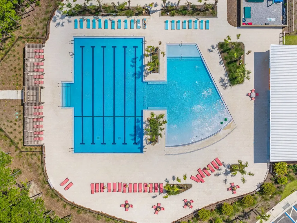
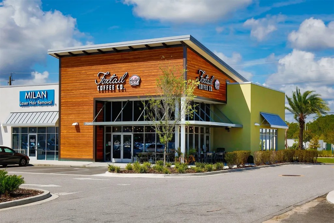
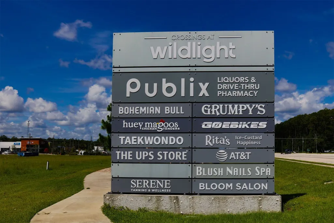
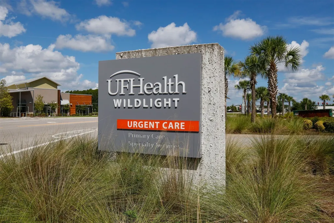
Welcome to 514 Hawthorn Park Circle, a nearly new 2024-built home offering modern comfort and the sought-after Wildlight lifestyle. This thoughtfully designed single-story residence features approximately 2,137 heated sq. ft., 3 bedrooms, 3 full baths, an enclosed flex room and a 2-car garage. Use the versatile flex space as a home office, playroom, hobby room, guest space or additional living area. The bright, open-concept design seamlessly connects the kitchen, dining and living areas, while a vaulted ceiling adds an impressive sense of space. The kitchen is made for gathering with an oversized island and bar seating, gas cooktop and separate built-in oven. A tankless water heater provides continuous hot water, and the professionally monitored 9.43-kW rooftop solar system offers valuable energy-saving potential. A childrenâs park is approximately 100 yards away, and Hawthorn Park connects to Wildlightâs extensive walking and biking trails. Community amenities include multiple pools, parks, playgrounds, pickleball, basketball, sand volleyball, dog-friendly areas, stocked fishing ponds, kayak-launch access and outdoor gathering spaces. Wildlight Elementary, Publix, restaurants, shopping, the YMCA and UF Health services are conveniently located within the community. Residents also enjoy markets, live music, poolside movies, seasonal activities, clubs and neighborhood events. Approximately 20 minutes from Kings Bay Naval Submarine Base and convenient to I-95, Jacksonville International Airport, Amelia Island beaches and historic downtown Fernandina Beach, this exceptional home blends modern design, outdoor recreation, energy-conscious features and everyday convenience.
| Price History | |
|---|---|
| 8/31/2026 | Listed $540,000 |
General Features
| Sewer | Public Sewer |
|---|---|
| Heating | Central,Gas,Heat Pump |
| Cooling | Heat Pump |
| Utilities | Cable Available |
| Possession | Closing |
| Roof | Shingle |
| Appliances | Some Gas Appliances,Dishwasher,Microwave,Oven,Refrigerator,Stove,Ice Maker |
| Zoning | PD-EN |
| HOA Fee | 610 |
| Garage Spaces | 2 |
| Patio/Porch Features | Rear Porch,Brick,Covered,Front Porch,Patio |
| Architectural Style | One Story |
| Pool Features | Community |
| Security Features | Security System |
| Construction Materials | Fiber Cement,Frame |
| Year Built | 2024 |
| Stories Count | 1 |
| Levels | One |
| Property Subtype | Residential |
| Community Features | Pool |
| Assoc Fee Paid Per | Semi-Annually |
| County | Nassau |
| Property Type | Residential |
| HOA | Yes |
| Energy Efficient | Insulation |
| Subdivision Name | Hawthorn Park |
| Garage Y/N | Yes |
| Total Rooms | 12 |
| Full Baths | 3 |
| Status | Active |
| Directions | Follow SR200 until Crosstown Blvd you make a left there follow round about to Hawthorne Pk Rd. Then a left on Hawthorn PK Circle,follow road,home will be on your left. |
| City | Yulee |
| Disclosures | Deed Restriction |
| MLS Area | Ar 8 Mainland,Sub 5 WILDLIGHT Village |
| Lot Size Units | Acres |
| Property Condition | Resale |
| Virtual Tour | https://app.eastcoastvtours.com/sites/elvpzmwk/unbranded |
| Standard Status | Active |
| Occupancy Type | Owner |
| Property Sub Type Additional | Residential |
| PostalCity | Yulee |
| Legal Description | LOT 11 HAWTHORN PARK OR 2661/1308 |
Interior Features
| Interior Amenities | Ceiling Fan(s),French Door(s)/Atrium Door(s),Split Bedrooms,Cable TV,Vaulted Ceiling(s),Window Treatments |
|---|---|
| Air Conditioning Y/N | Yes |
| Heating Y/N | Yes |
| Window Features | Vinyl,Blinds |
| Total Bedrooms | 3 |
| LivingAreaSource | Assessor |
| Total Baths | 3 |
Exterior Features
| Exterior Amenities | Sprinkler/Irrigation |
|---|---|
| Parking Features | Driveway,Two Car Garage,Garage Door Opener |
| Lot Features | Irregular Lot |
| Water Source | Public |
| Lot Size Area | 0.1565 |
| Building Area Total | 2137 |
| Lot Dimensions | x |
| Lot Size Acres | 0.1565 |
| Road Surface Type | Paved |
| Frontage Type | Preservation |
| Door Features | French Doors |
Room Details
| Room | Dimensions | Level | Flooring | Details |
|---|---|---|---|---|
| Bathroom | Tile | |||
| Bathroom | Tile | |||
| Bedroom | Carpet | |||
| Bedroom | Wood | |||
| Bedroom | Carpet | |||
| Breakfast Room/Nook | Wood | |||
| Dining Room | Wood | |||
| Family Room | Wood | |||
| Kitchen | Wood | |||
| Primary Bathroom | Tile | |||
| Primary Bedroom | Carpet | |||
| Utility Room | Wood |
Amenities
- Foreclosure
- Views
- Short Sale
- New Construction
- Adult 55+
- Lease To Own
- No HOA Fees
- Furnished
- Primary On Main
- Air Conditioning
- Seller Finance
- Green
- Fixer Upper
- Horse
- Golf
- Fireplace
- Deck
- Garage
- Basement
- Pool
Property vs Single Family Average in 32097
Price
Year Built
Visits
 All information deemed reliable but not guaranteed. All properties are subject to prior sale, change or withdrawal. Neither listing broker(s) or information provider(s) shall be responsible for any typographical errors, misinformation, misprints and shall be held totally harmless. Listing(s) information is provided for consumers personal, non-commercial use and may not be used for any purpose other than to identify prospective properties consumers may be interested in purchasing. Information on this
 ©2026 Georgia Multiple Listing Service All information deemed reliable but not guaranteed. All properties are subject to prior sale, change or withdrawal. Neither listing broker(s) or information provider(s) shall be responsible for any typographical errors, misinformation, misprints and shall be held totally harmless. Listing(s) information is provided for consumer's personal, non-commercial use and may not be used for any purpose other than to identify prospective properties consumers may
 The information set forth on this site is based upon information which we consider reliable, but because it has been supplied by third parties to our franchisees (who in turn supplied it to us), we can not represent that it is accurate or complete, and it should not be relied upon as such. The offerings are subject to errors, omissions, changes, including price, or withdrawal without notice. All dimensions are approximate and have not been verified by the selling party and can not be verified. It
